Bridge at Sterling Springs Apartments Amenities
2809 W William Cannon Dr, Austin, TX 78745
* Available for select units
Amenities
- 24-Hour Emergency Maintenance
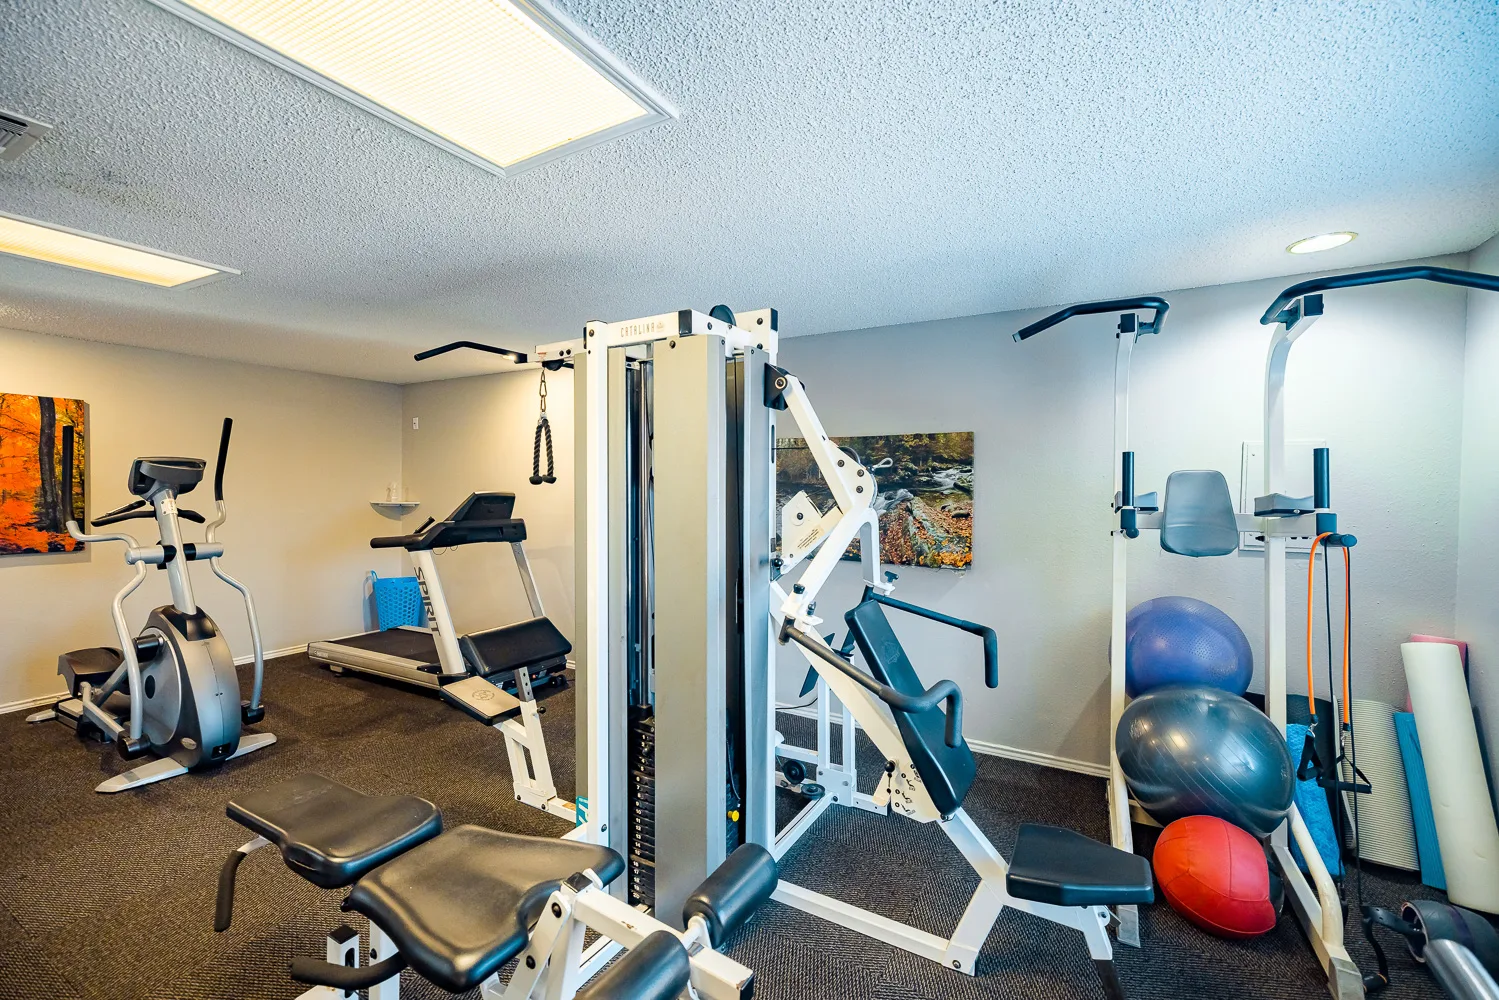
- 24-Hour Fitness Center
- Boat Parking
- Business Center
- Carports*
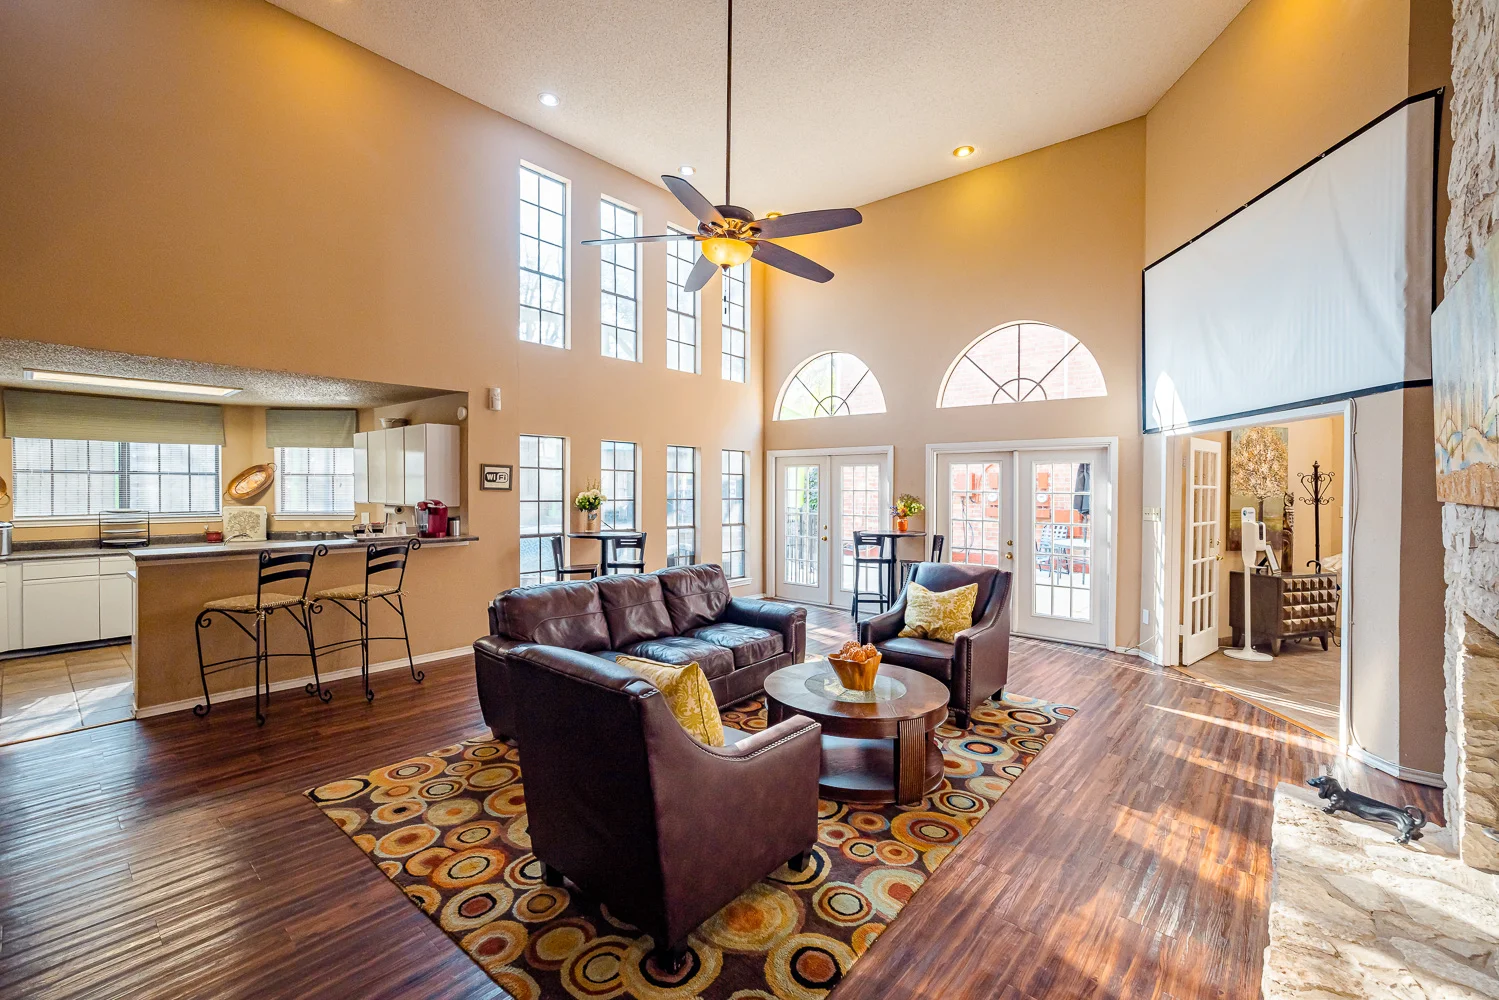
- Clubhouse
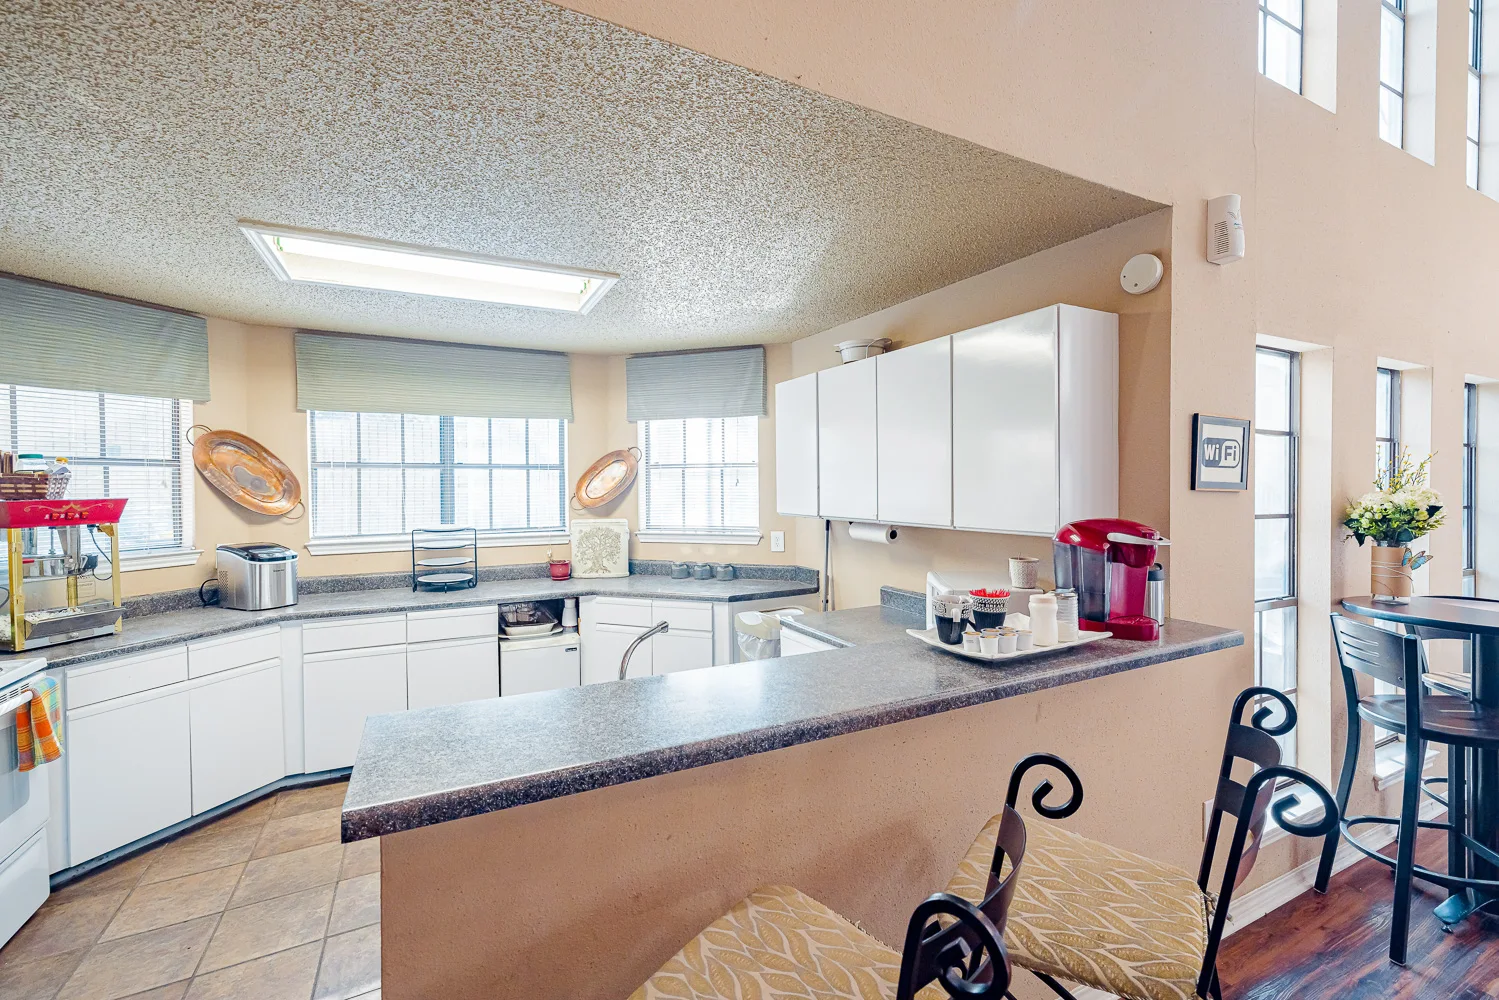
- Coffee & Tea Bar
- Free Wi-Fi in Common Areas
- Off-Street Parking
- On-Site Laundry Facility
- On-Site Maintenance
- On-Site Management Team
- On-Site Nature Preserve Access
- Package Lockers
- Pet Waste Stations
- Picnic Area with BBQ Grills
- Resident Events
- Resident Parking
- Sauna
- Sundeck
- Swimming Pool






Floorplans
Video Available
| Floorplan | Price | Bed | Bath | square feet | Availability | |
|---|---|---|---|---|---|---|
| Hannah | $924to$1,263 | 1 | 1 | 487 | Only 1 Vacant Apartment Left! | See Floorplan |
| Sutherland | $1,051to$1,345 | 1 | 1 | 635 | Available on September 16, 2026 | See Floorplan |
| Tioga | $1,066to$1,421 | 1 | 1 | 638 | Only 1 Vacant Apartment Left! | See Floorplan |
| Barton | $1,273to$1,622 | 2 | 2 | 874 | Available on October 30, 2026 | See Floorplan |
| Sandia | $1,199to$1,632 | 2 | 2 | 888 | Only 2 Vacant Apartments Left! | See Floorplan |
| Cypress | $1,379 | 1 | 1 | 589 | Sign Waitlist | See Floorplan |
| Comanche | $1,211 | 1 | 1 | 650 | Sign Waitlist | See Floorplan |
| Kingston | $1,839 | 2 | 2 | 894 | Sign Waitlist | See Floorplan |
Utilities Paid By Resident
- Electricity City of Austin
- Package Lockers $6/mo
- Pest Control $5/mo
- Recycling Included with Trash
- Sewer Allocated
- Tech Package Cable & Internet $70/mo
- Trash $13/mo
- Water Allocated
Pets
Two pets max per apartment.
Community Description
Welcome home to Bridge at Sterling Springs Apartments, located in South Austin, Texas!
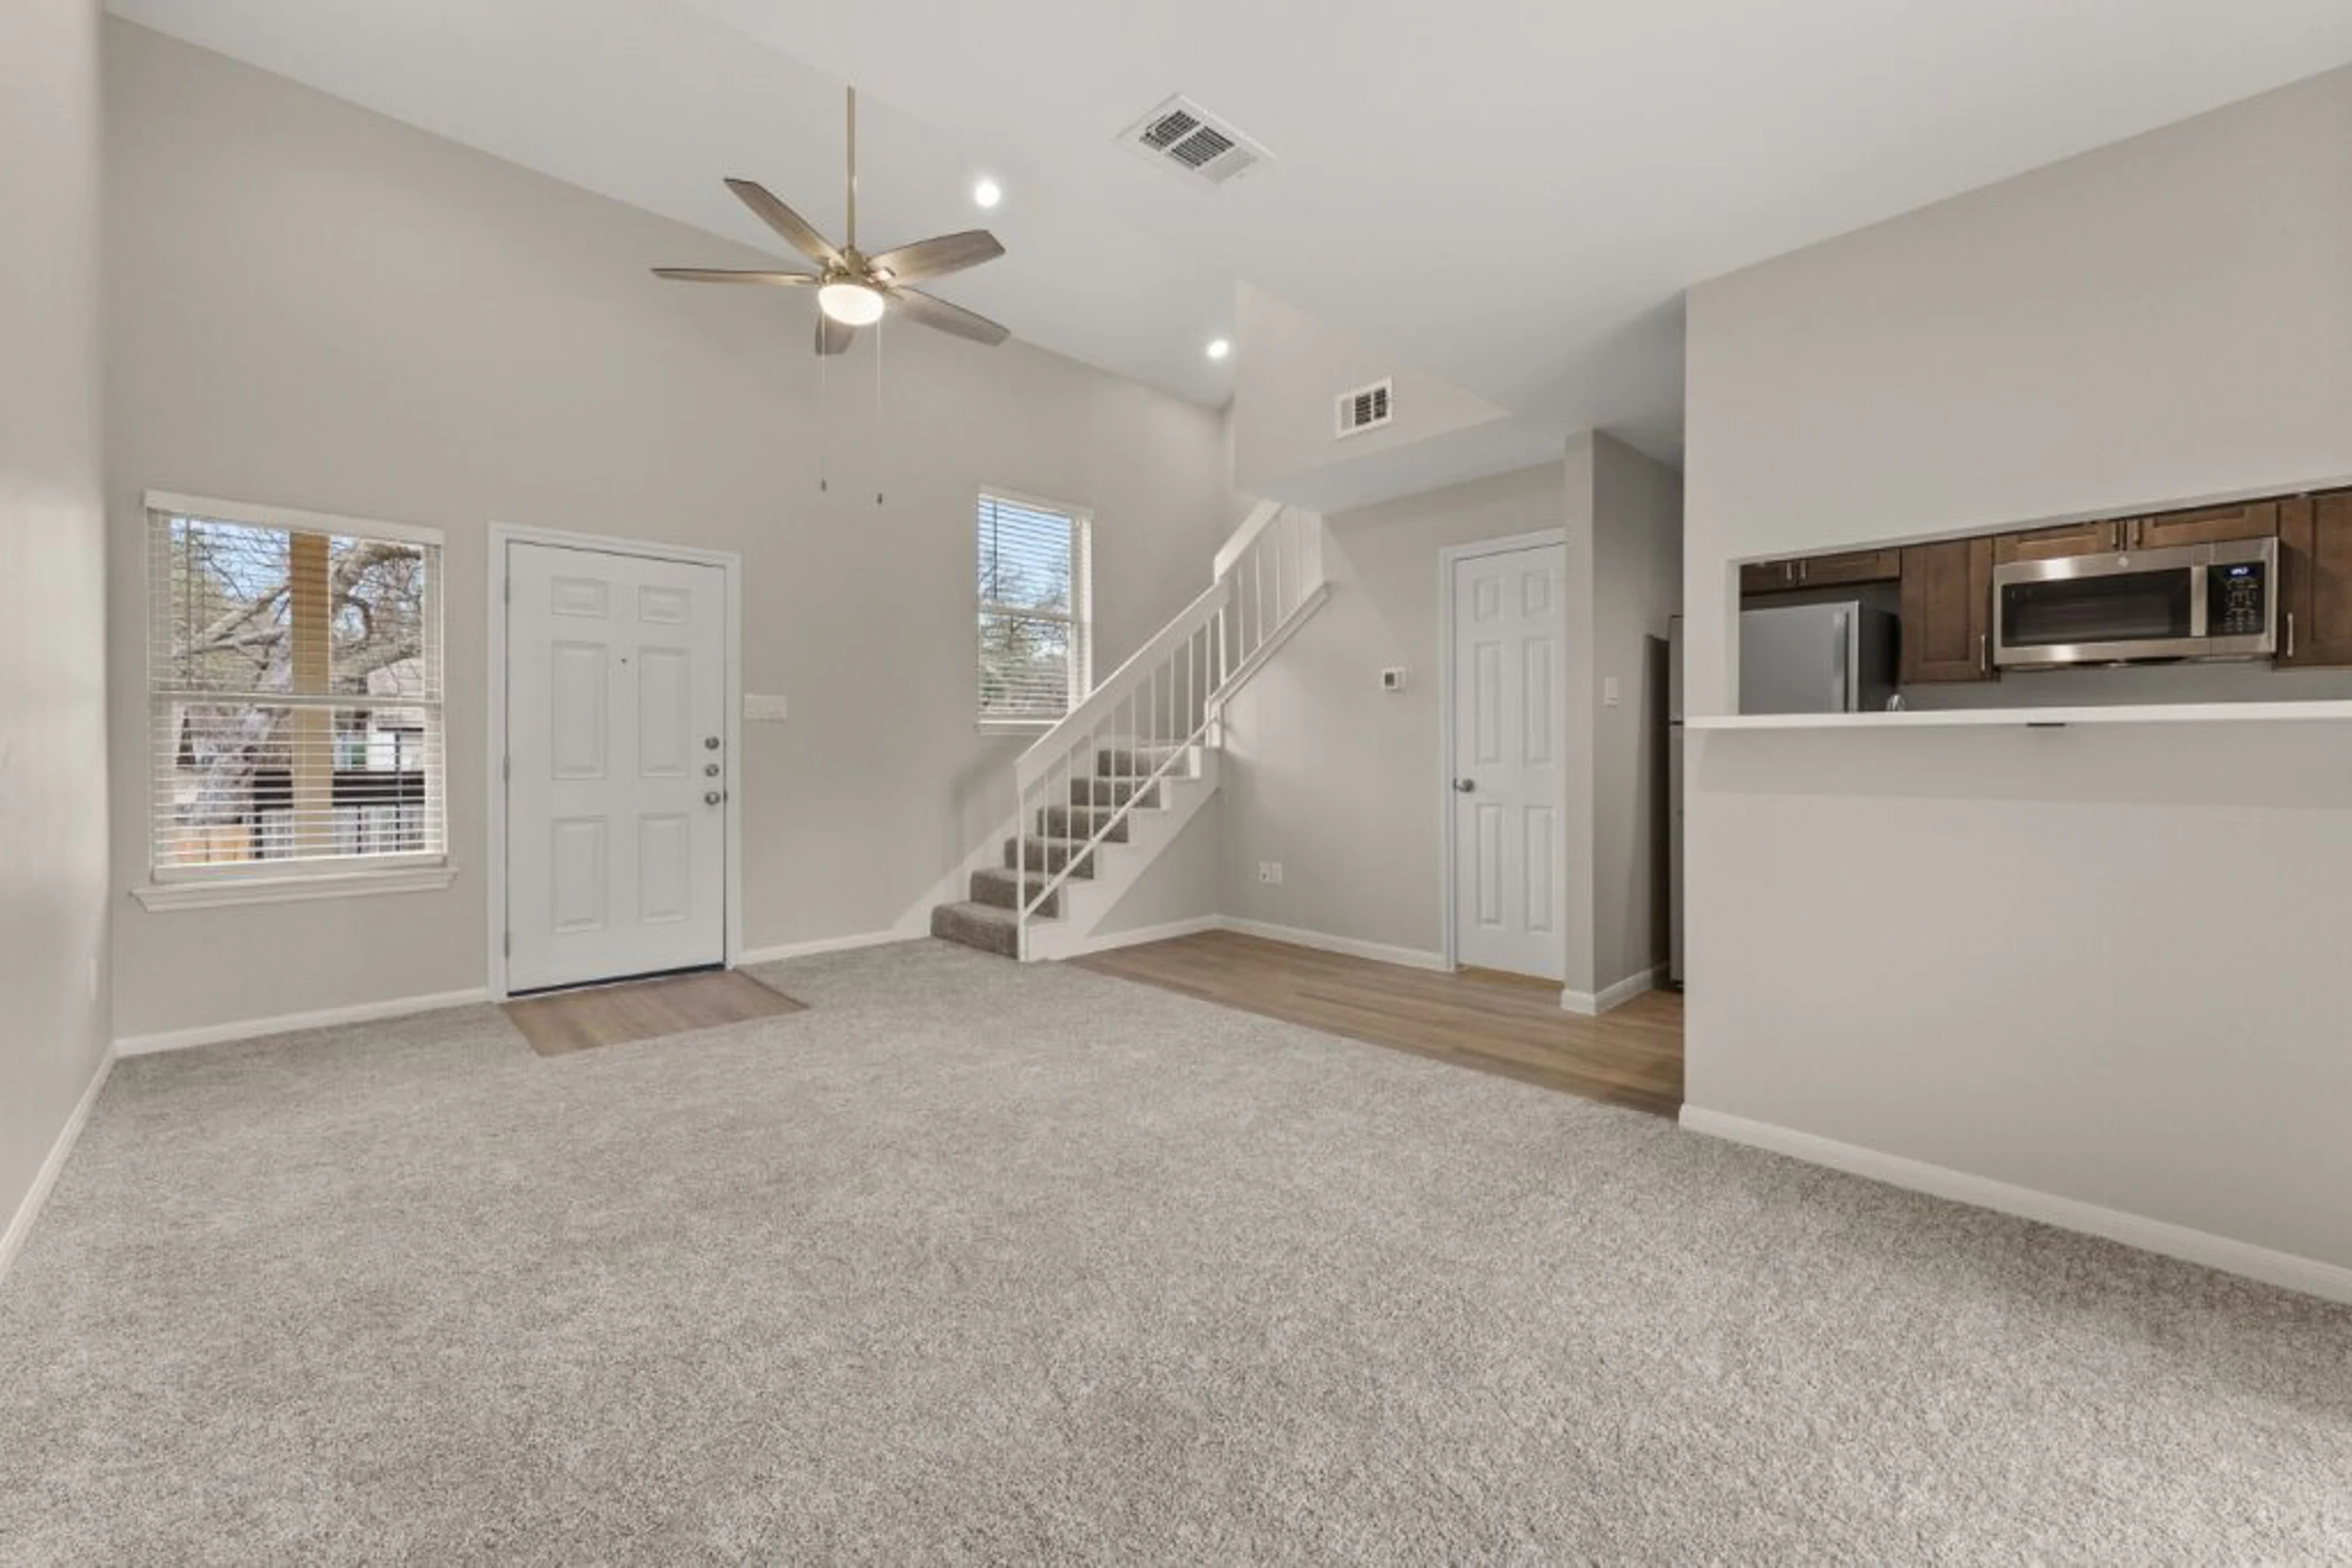
We offer inviting one and two bedroom apartments, along with many convenient amenities, including spacious living areas, walk-in closets, private patios or balconies, fully-equipped kitchens, and so much more! Select units offer a fireplace, additional storage, vaulted ceilings, and washer/dryer connections.
If you want to get out and about, you’ll find great shopping, dining, and entertainment options very close by, such as Cannon Oaks Shopping Center, Shops at Arbor Trails, Brodie Oaks Shopping Center, Regal Westgate, Westgate Lanes, and Stephenson Nature Preserve. Bridge at Sterling Springs Apartments is also located near several of the area’s top schools and employers, including Austin Independent School District, St. Edward's University, Austin Community College, AMD, Intel, Whole Foods Market, and St. David's South Austin Medical Center. With excellent access to major roads such as MoPac Expressway, you can be anywhere in the area in just minutes. Apartment living has never been so convenient!
Want to find the perfect apartment for you? Check out a walkthrough video tour today and make Bridge at Sterling Springs Apartments your new home!
Explore the Area
No category selected.
Other Communities Nearby Managed by Apartment Management Professionals


Email Community
Fields marked with * are required.
Calculate Your Commute
Enter a work address to see commute times from Bridge at Sterling Springs Apartments.