Skip Main Navigation

Still Looking?

Not finding the right Floorplan for you? We have similar Floorplans to explore.

Similar Floorplans

Sandia

$1,199 to $1,632dollars/month
Bedrooms 2 Bed
Bathrooms 2 Bath
Square Footage 888square feet

General

Bedrooms:2
Type:Apartment
Bathrooms:2
Availability:Only 2 Vacant Apartments Left!
Rent: $1,199to$1,632
Lease Length:12 month
Deposit:$150-$200
Square Footage:888square feet

Available Apartments

Apartment Building Price* Availability Additional Action
E203 E Available Now
F203 F Available on October 6, 2026
E102 E Available on November 20, 2026

* Prices subject to change. Price range shows for leases between 6 and 12 months long.

See Additional Availability External Link

Floorplan Description

Pets

Cats and Dogs
One-Time Fee:$400 per pet
Monthly Pet Rent:$20 per pet
Breed Restrictions:Breed restrictions apply.
Weight Limit:50 lbs.

* Available for select units

Amenities

  • 24-Hour Emergency Maintenance
  • 24-Hour Fitness Center
  • Boat Parking
  • Breakfast Bar
  • Business Center
  • Carports*
  • Central Air
  • Clubhouse
  • Coffee & Tea Bar
  • Faux Wood Blinds
  • Fireplace*
  • Free Wi-Fi in Common Areas
  • Internet and Cable
  • Off-Street Parking
  • On-Site Laundry Facility
  • On-Site Maintenance
  • On-Site Management Team
  • On-Site Nature Preserve Access
  • Package Lockers
  • Pantry
  • Patio or Balcony
  • Pet Waste Stations
  • Picnic Area with BBQ Grills
  • Resident Events
  • Resident Parking
  • Sauna
  • Sundeck
  • Swimming Pool
  • Walk-In Closets

Appliances

  • Bedroom Ceiling Fans
  • Dishwasher
  • Disposal
  • Microwave
  • Refrigerator
  • Smart Thermostats
  • Stove

Utilities Paid By

  • Electricity City of Austin
  • Package Lockers $6/mo
  • Pest Control $5/mo
  • Recycling Included with Trash
  • Sewer Allocated
  • Tech Package Cable & Internet $70/mo
  • Trash $13/mo
  • Water Allocated

Other Floorplans at Bridge at Sterling Springs Apartments

Email Community

Slide 1
Galley kitchen with black appliances, dark wood cabinets, dark wood floors, track lighting
Living room with entry door, carpeted flooring, sliding patio doors, and fireplace
Living area with carpeted flooring open to the dining area with wood-inspired flooring
Dining area with wood-inspired flooring open to the living room with carpeted flooring
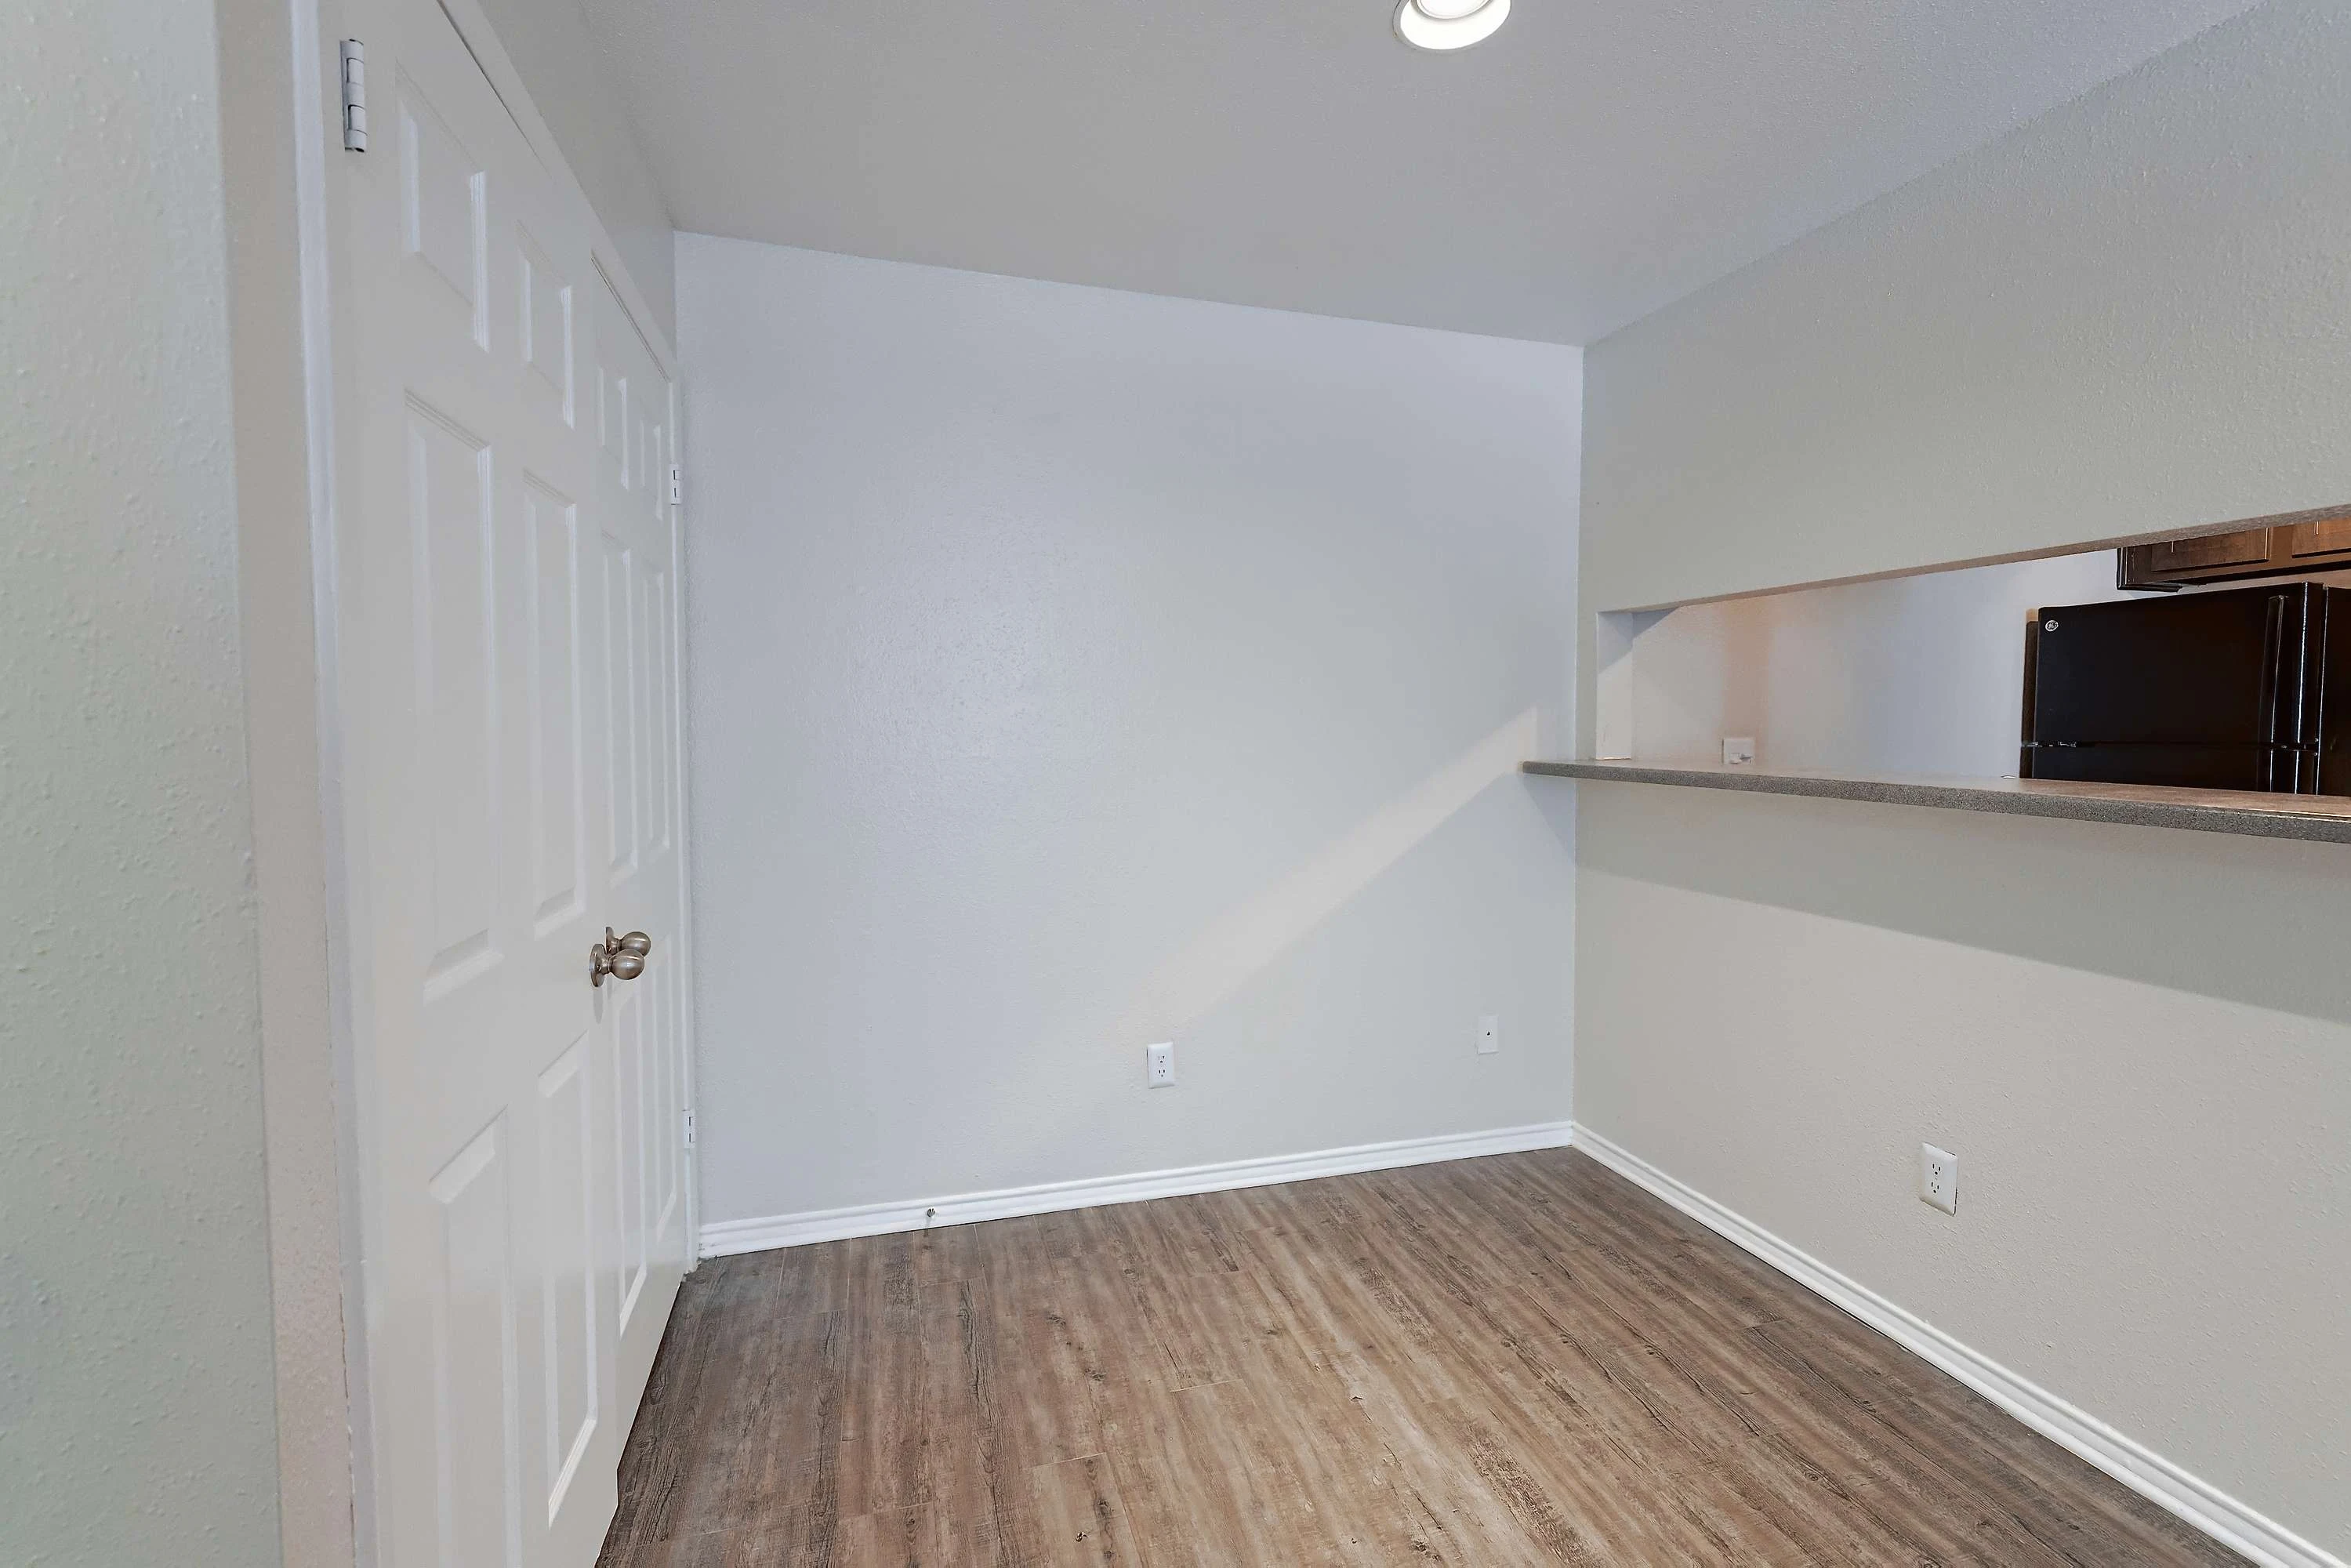
Dining area with wood-inspired flooring, a breakfast bar overlooking the kitchen, and gray walls with white trim
Laundry closet with washer and dryer hookups and a shelf above
Carpeted bedroom with neutral walls, white trim, window with blinds, and ceiling fan
Bedroom with carpeted flooring, double doors to the closet, and a ceiling fan overhead
Closet with built in shelf and hanging rod
Shower/bath combo with a white tile tub surround and silver faucet and shower head
Bathroom vanity with dark cabinets, gray countertop, sink, mirror, medicine cabinet, and vanity lighting
Carpeted bedroom with window with blinds, ceiling fan, and neutral walls with white trim
Carpeted bedroom with doors to the en-suite bathroom and the walk-in closet
Walk-in closet with carpeted flooring and shelving with hanging rods throughout
Shower/bath combo with a white tile tub surround and silver faucet and shower head
Bathroom vanity with dark cabinets, gray countertop, sink, mirror, medicine cabinet, and light above
Kitchen with wood-inspired flooring, black appliances, and tan countertops
Galley kitchen with black appliances, dark wood cabinets, dark wood floors, track lighting
Kitchen with wood-inspired flooring, dark cabinets, and black appliances
Breakfast bar in the kitchen overlooking the dining area
Pantry closet in the kitchen with a white door and built in white shelves
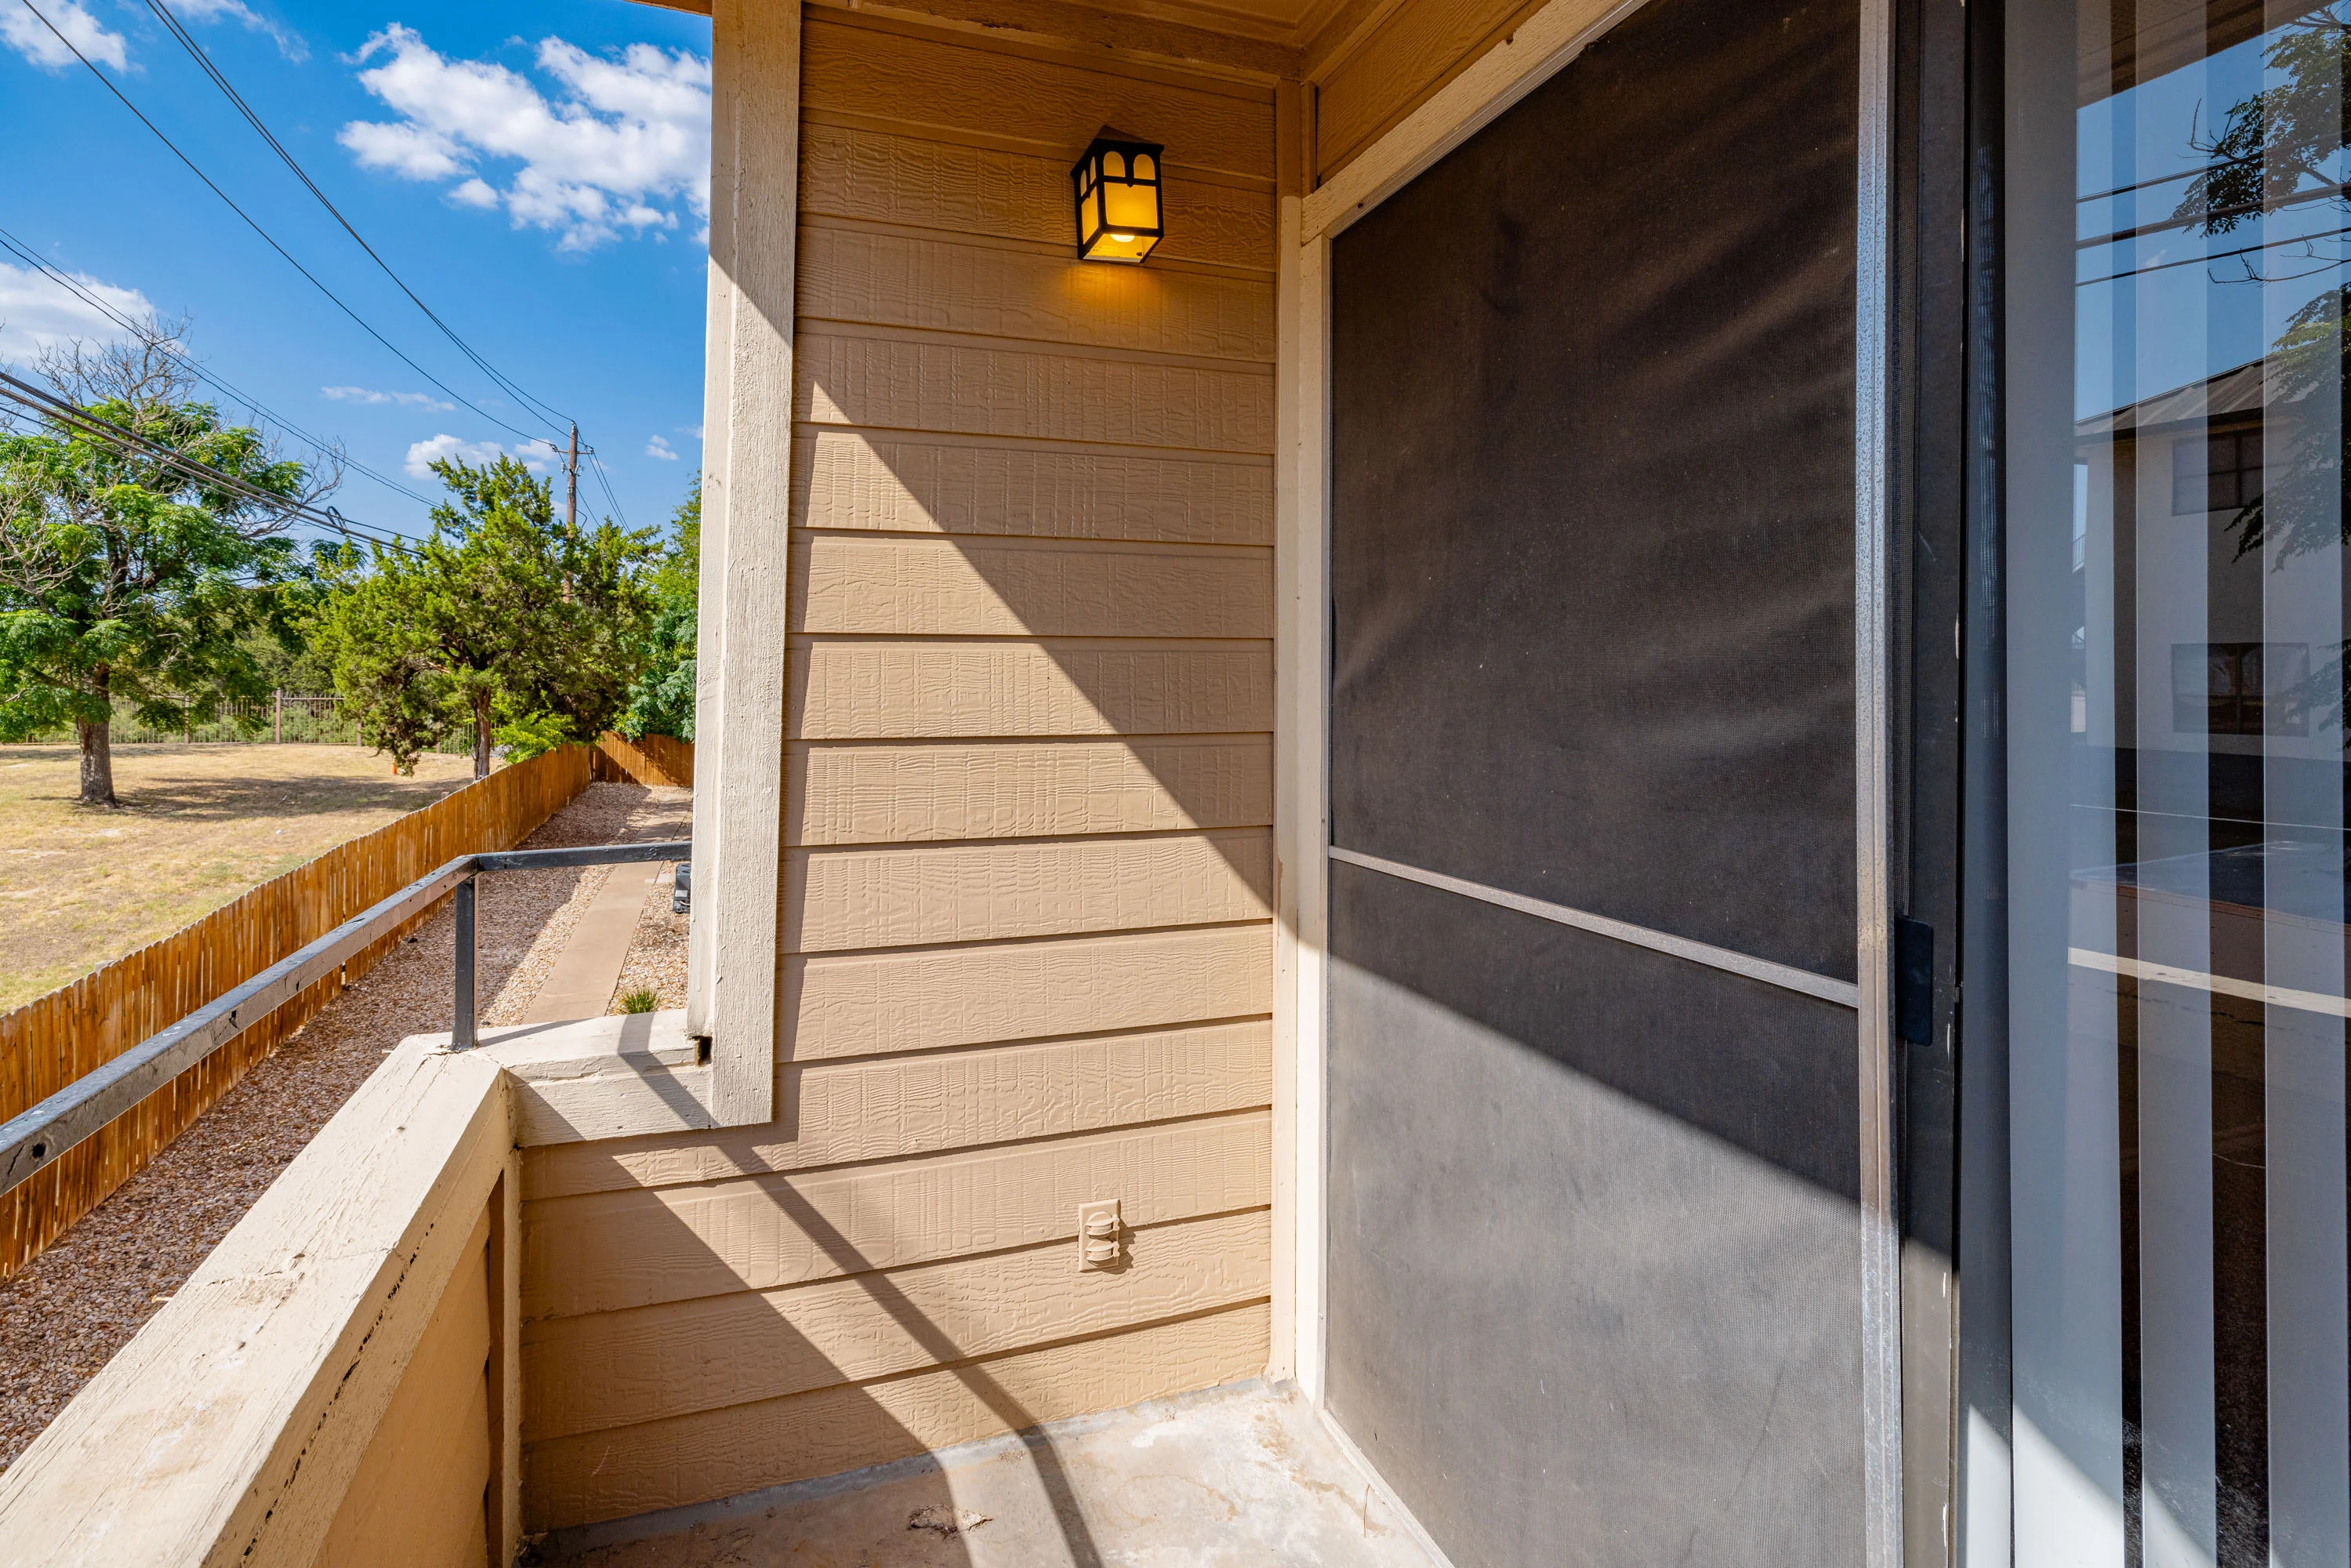
Covered outdoor living area with concrete patio, outdoor light, and privacy railing
Covered outdoor living area with a door to the exterior storage closet and a privacy railing
Floorplan Diagram