A4
$1,041 to $1,342dollars/month
1 Bed
1 Bath
638square feet
General
Bedrooms:1
Type:Apartment
Bathrooms:1
Availability:Only 1 Vacant Apartment Left!
Rent:
$1,041to$1,342
Lease Length:12 month
Deposit:$150-$200
Square Footage:638square feet
Available Apartments
| Apartment | Building | Price* | Availability | |
|---|---|---|---|---|
| A207 | A | $1,041-$1,340 | Available Now | |
| B306 | B | $1,041-$1,334 | Available on October 16, 2026 | |
| D306 | D | $1,041-$1,342 | Available on October 30, 2026 | |
* Prices subject to change. Price range shows for leases between 6 and 12 months long.
Floorplan Description

This is our one bedroom, one bathroom floorplan with 638 square feet of living space. Please call a member of our friendly leasing staff for more information!
Pets
Cats and Dogs
One-Time Fee:$400 per pet
Monthly Pet Rent:$20 per pet
Breed Restrictions:Breed restrictions apply.
Weight Limit:50 lbs.
Additional Details:
Two pets max per apartment.
* Available for select units
Amenities
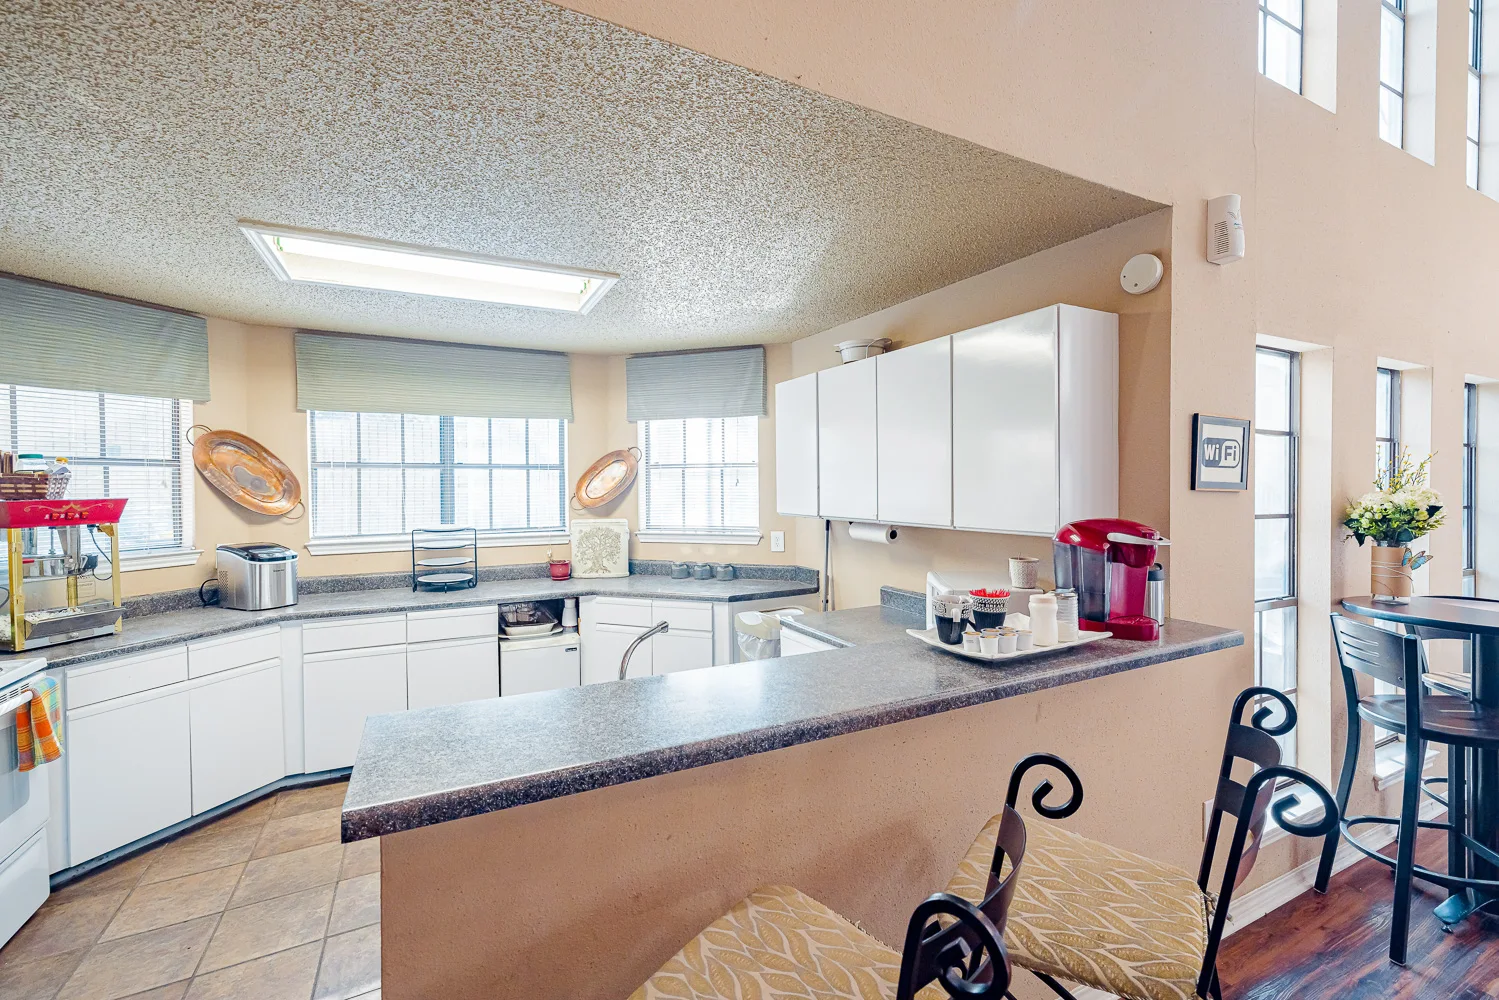
- Breakfast Bar
- Central Air
- Faux Wood Blinds
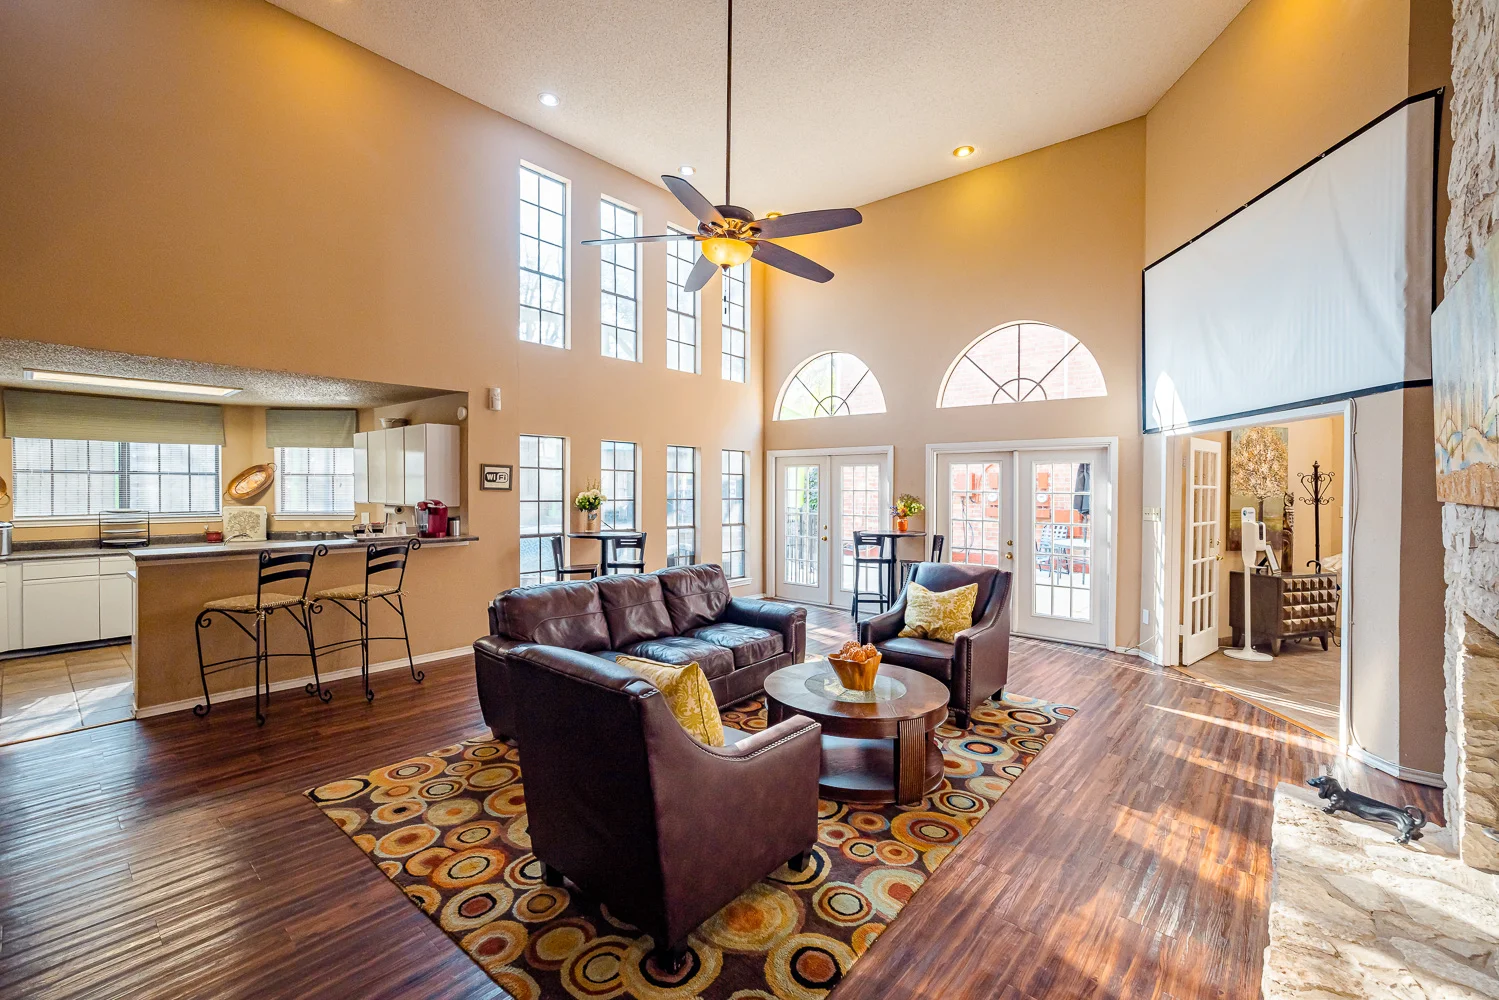
- Fireplace*
- Internet and Cable
- Patio or Balcony

- Walk-In Closets






Appliances
- Bedroom Ceiling Fans
- Dishwasher
- Disposal
- Microwave
- Refrigerator
- Smart Thermostats
- Stove
Utilities Paid By
- Electricity City of Austin
- Package Lockers $6/mo
- Pest Control $5/mo
- Recycling Included with Trash
- Sewer Allocated
- Tech Package Cable & Internet $70/mo
- Trash $13/mo
- Water Allocated