Skip Main Navigation

2 Bedroom Floorplans


B2-R

Floorplan Diagram

B3

Slide 1
Living room with entry door, carpeted flooring, sliding patio doors, and fireplace
Living area with carpeted flooring open to the dining area with wood-inspired flooring
Dining area with wood-inspired flooring open to the living room with carpeted flooring
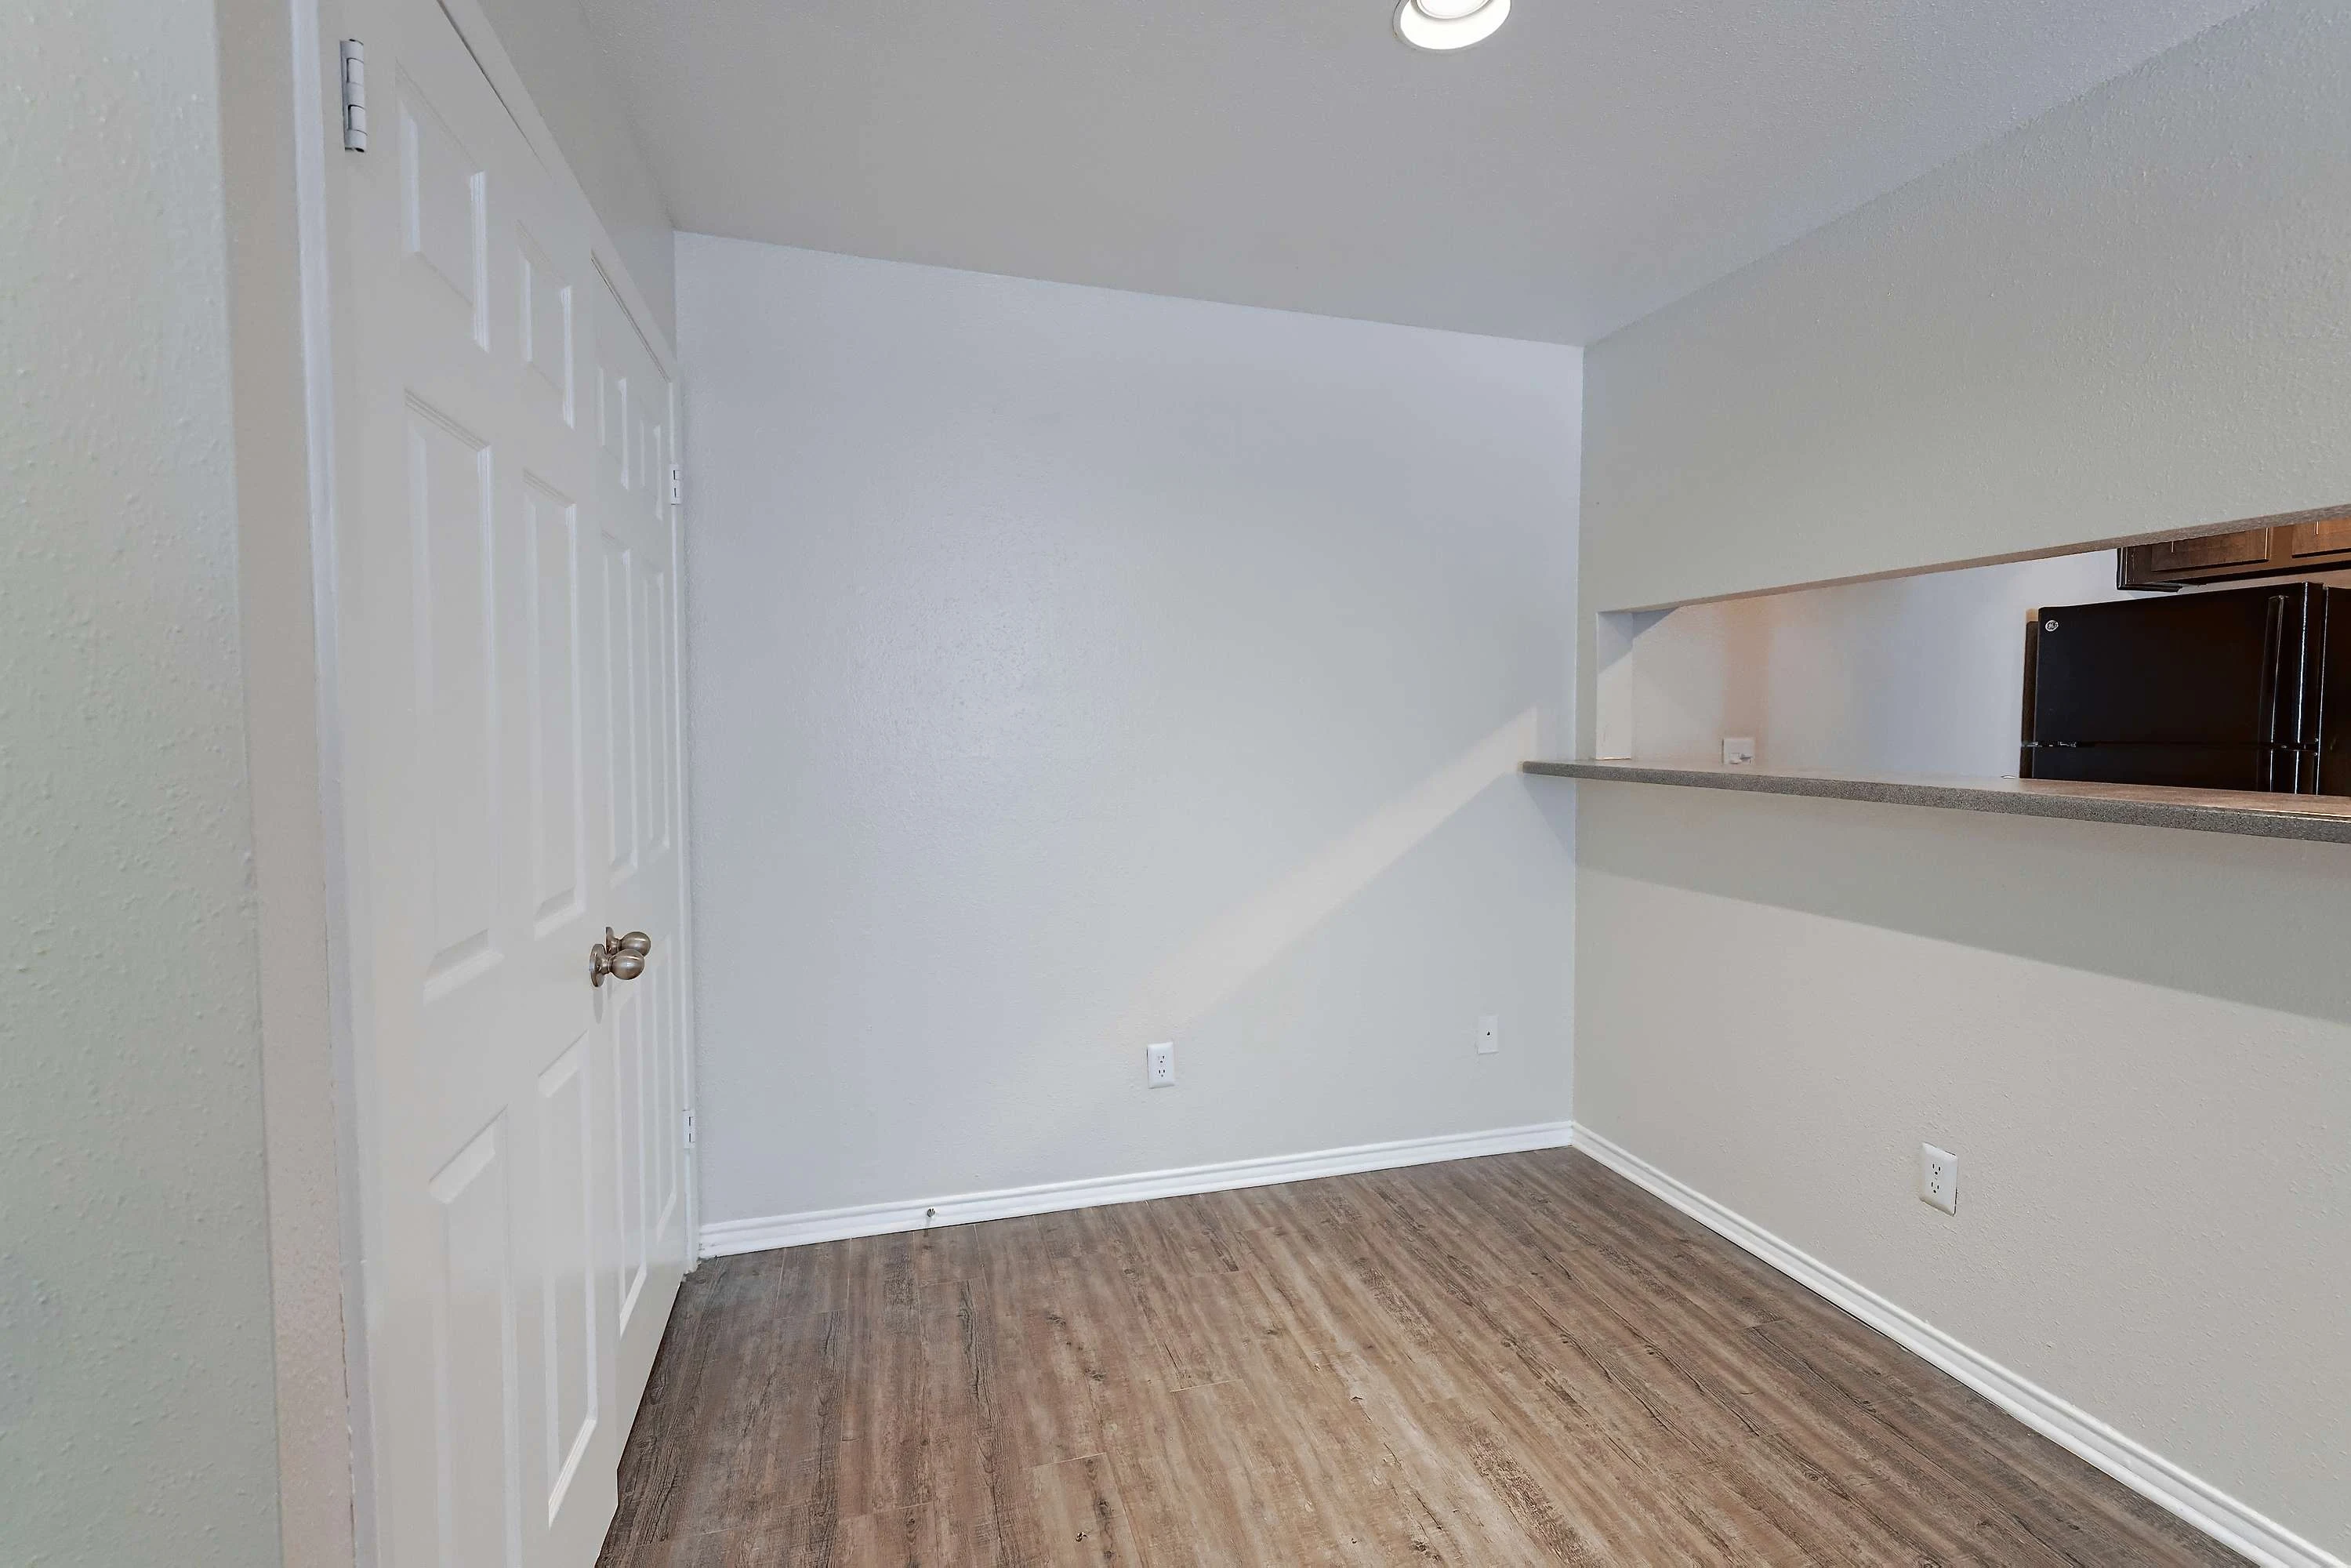
Dining area with wood-inspired flooring, a breakfast bar overlooking the kitchen, and gray walls with white trim
Laundry closet with washer and dryer hookups and a shelf above
Carpeted bedroom with neutral walls, white trim, window with blinds, and ceiling fan
Bedroom with carpeted flooring, double doors to the closet, and a ceiling fan overhead
Closet with built in shelf and hanging rod
Shower/bath combo with a white tile tub surround and silver faucet and shower head
Bathroom vanity with dark cabinets, gray countertop, sink, mirror, medicine cabinet, and vanity lighting
Carpeted bedroom with window with blinds, ceiling fan, and neutral walls with white trim
Carpeted bedroom with doors to the en-suite bathroom and the walk-in closet
Walk-in closet with carpeted flooring and shelving with hanging rods throughout
Shower/bath combo with a white tile tub surround and silver faucet and shower head
Bathroom vanity with dark cabinets, gray countertop, sink, mirror, medicine cabinet, and light above
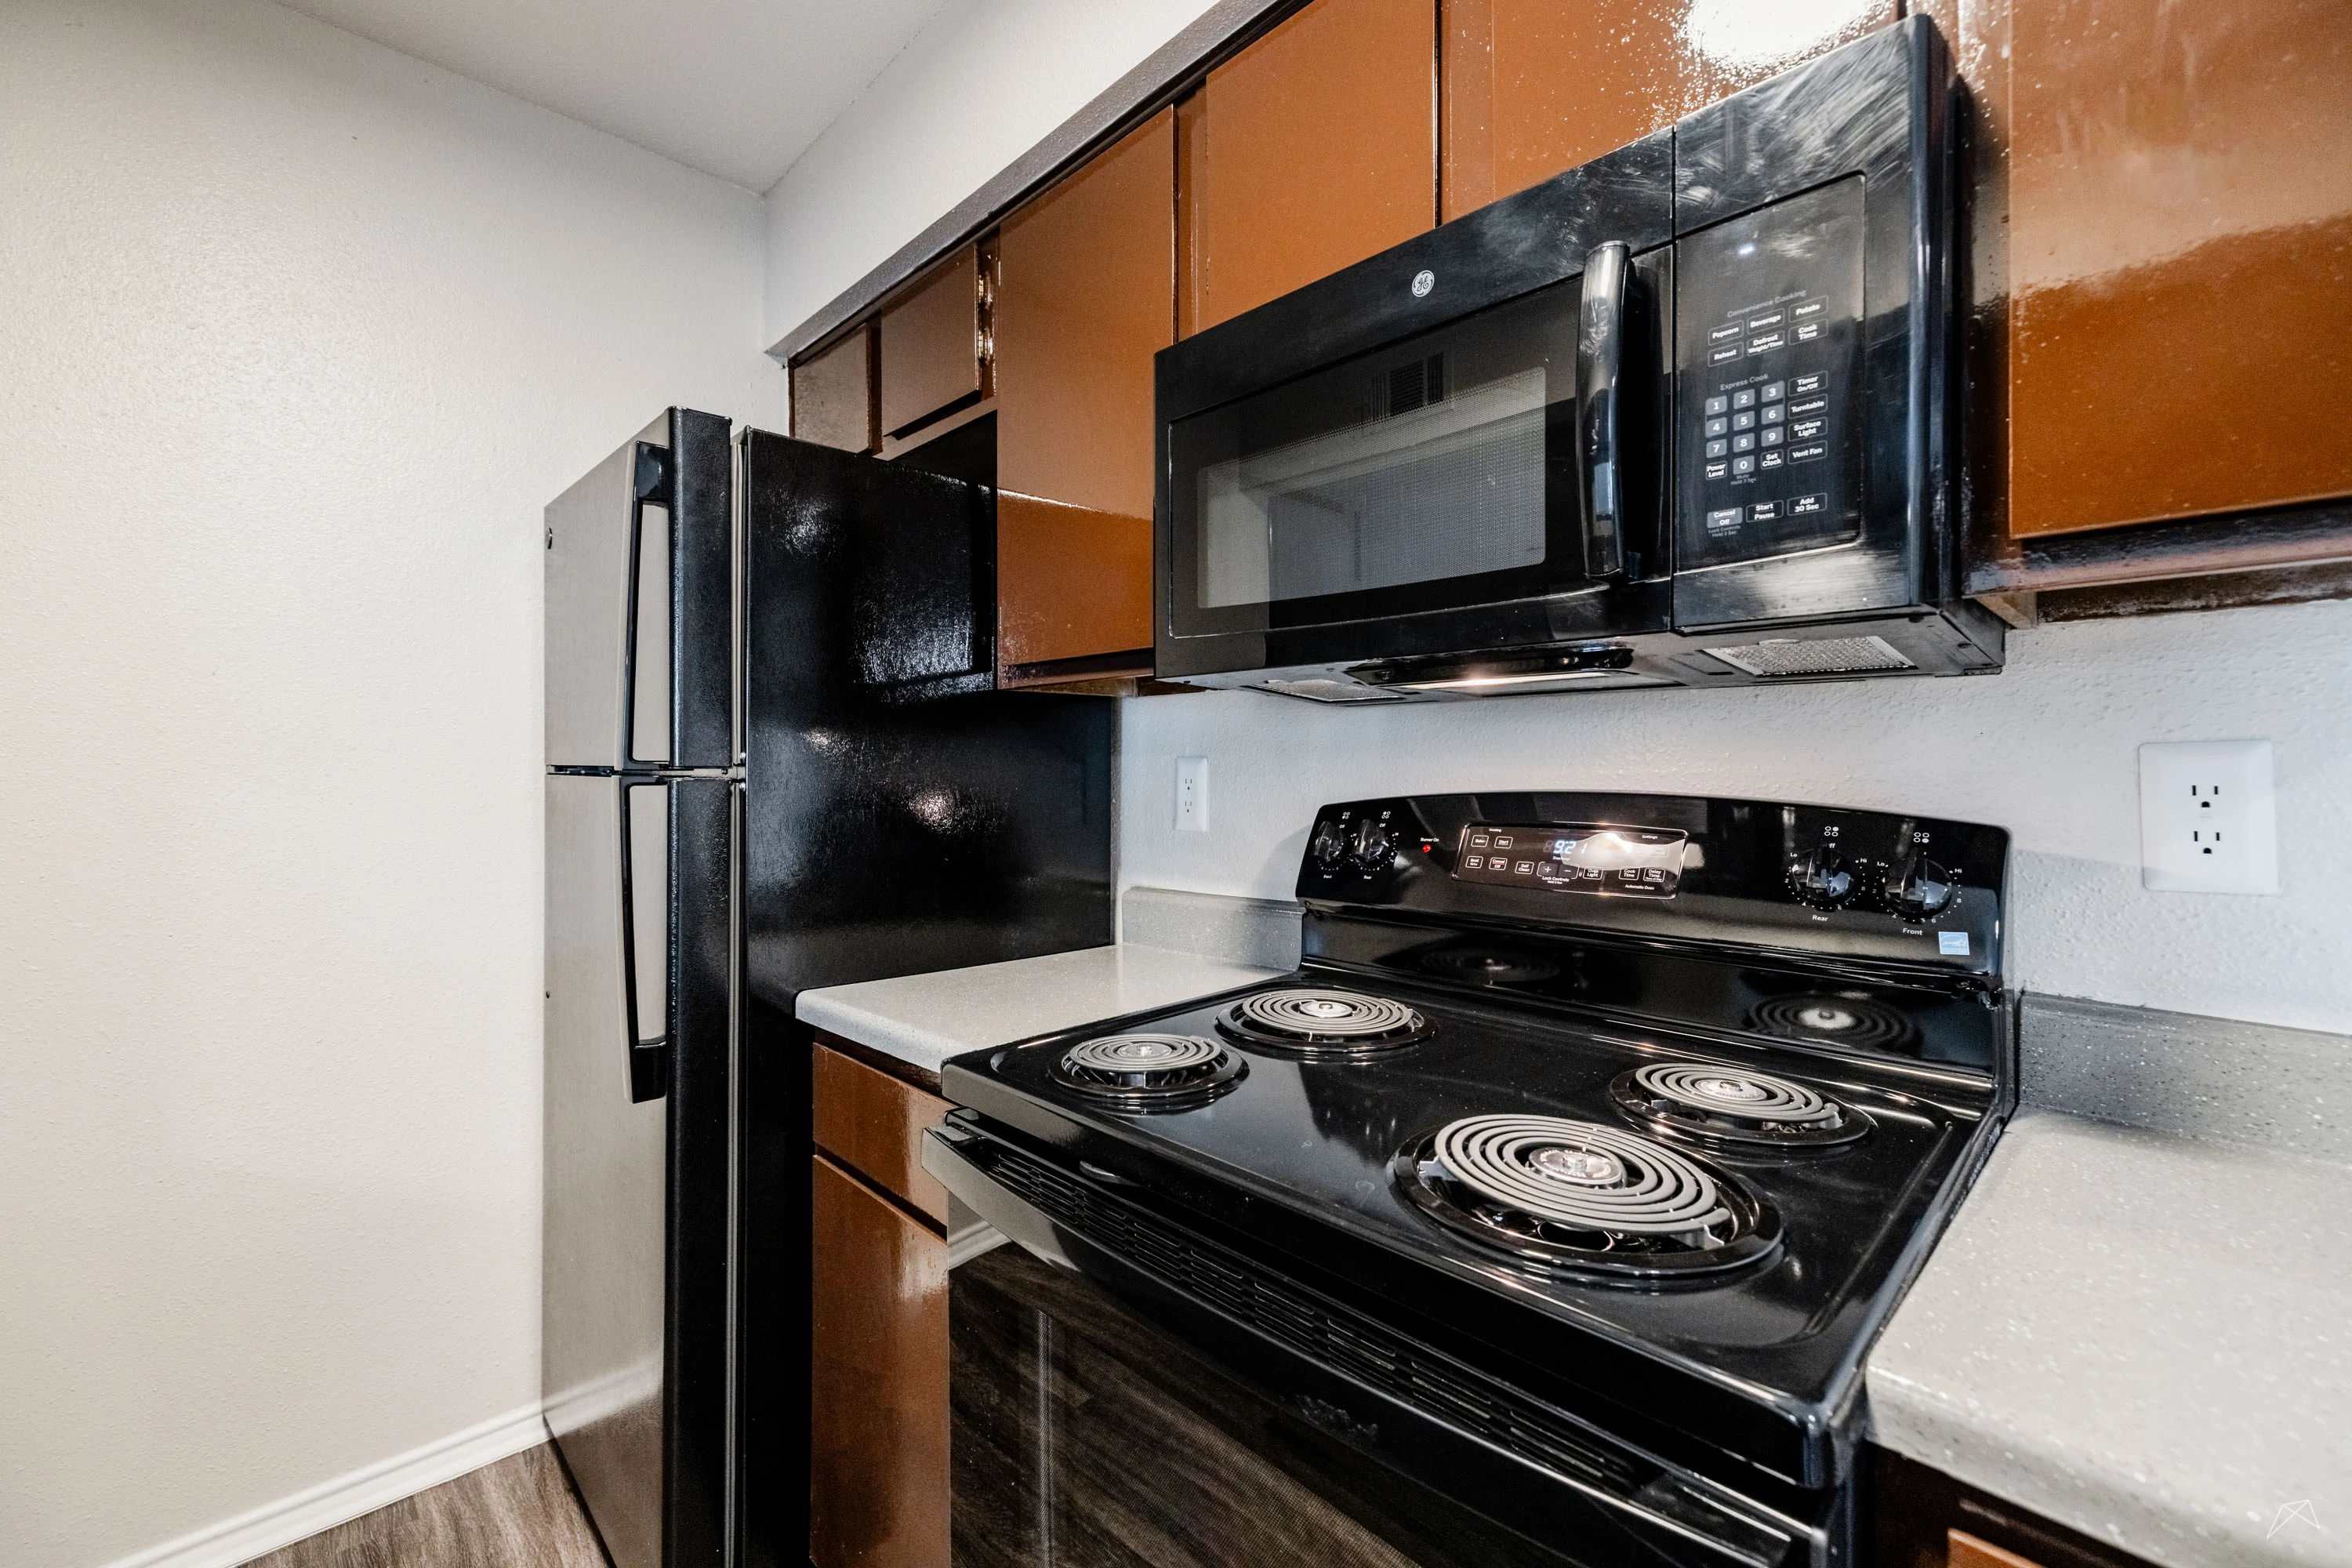
Kitchen with wood-inspired flooring, black appliances, and tan countertops
Galley kitchen with black appliances, dark wood cabinets, dark wood floors, track lighting
Kitchen with wood-inspired flooring, dark cabinets, and black appliances
Breakfast bar in the kitchen overlooking the dining area
Pantry closet in the kitchen with a white door and built in white shelves
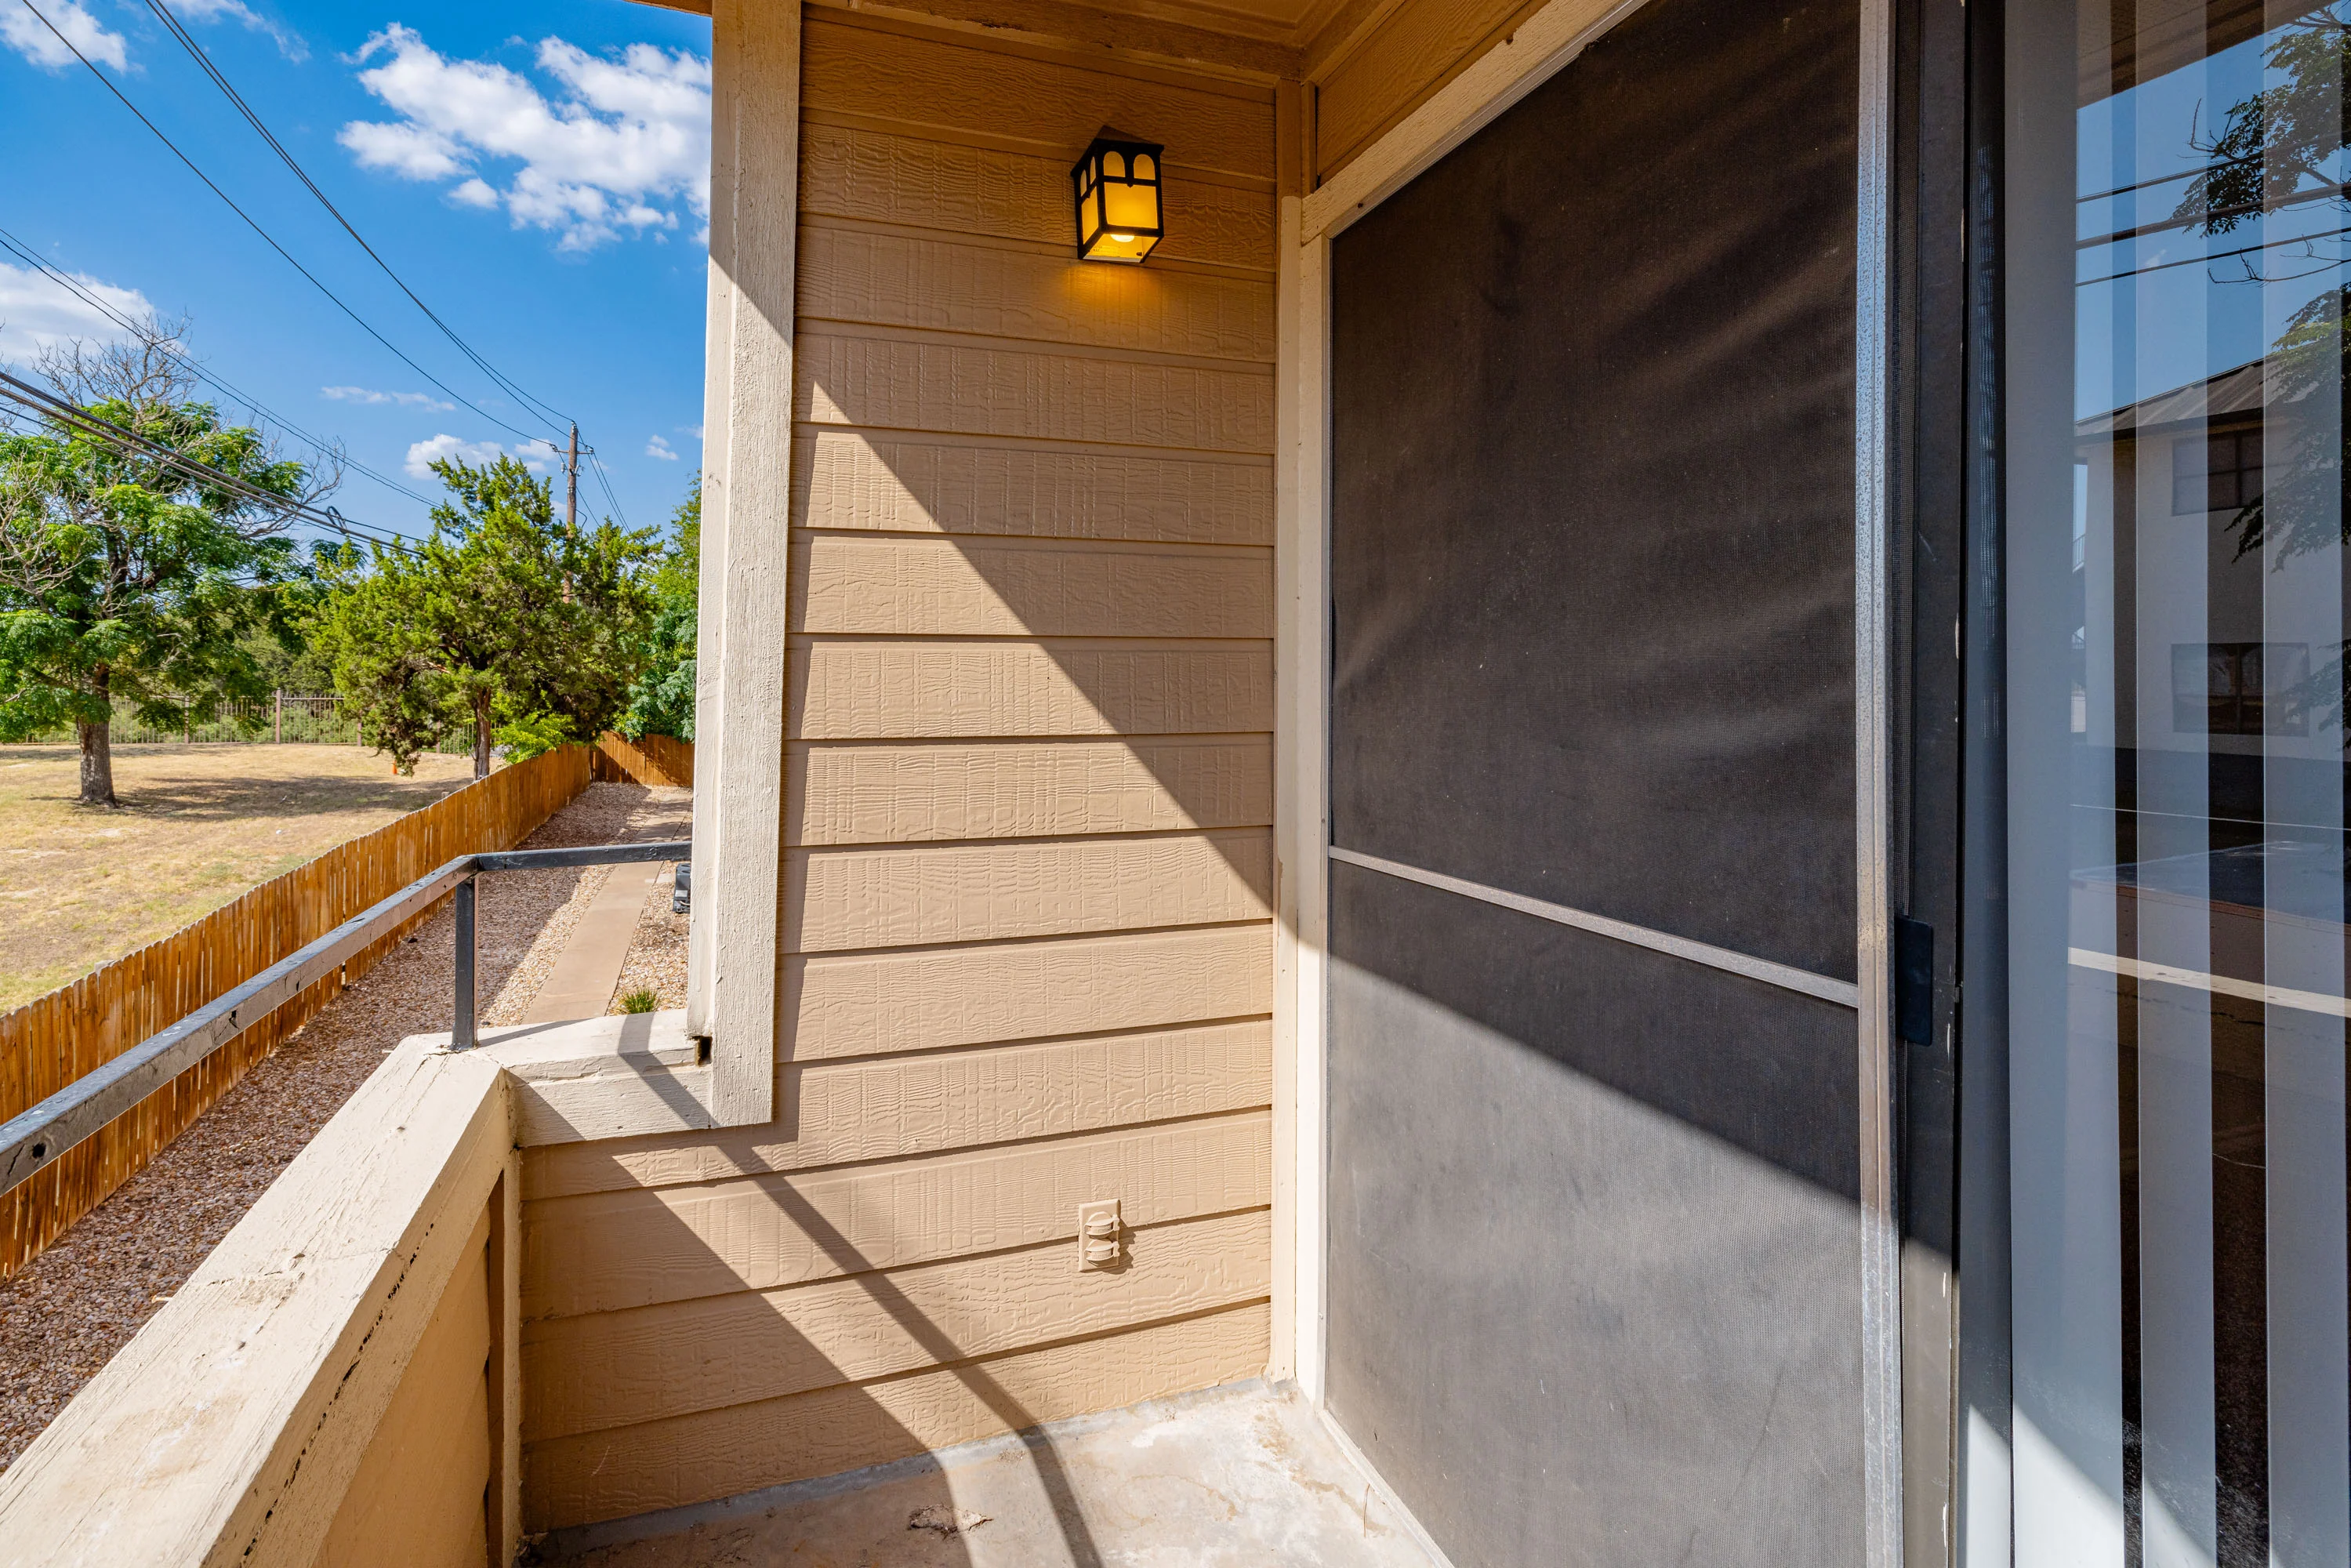
Covered outdoor living area with concrete patio, outdoor light, and privacy railing
Covered outdoor living area with a door to the exterior storage closet and a privacy railing
Floorplan Diagram

B3-R

Floorplan Diagram

B4-R

Slide 1
Spacious apartment living area with neutral carpet, ceiling fan, and a staircase leading to the upper floor.
Kitchen with stainless steel appliances, dark wood-style cabinets, and light color countertops setting.
Spacious apartment interior with light neutral walls, carpeted floors, ceiling fan, and glass sliding door to a balcony.
Spacious apartment interior featuring carpeted flooring, ceiling fan, and sliding glass door to a balcony.
Floorplan Diagram

B2

Slide 1
Bright, spacious living area with a ceiling fan, fireplace, and doorways leading to other rooms.
Spacious living room with carpeting, ceiling fan, and sliding door to a patio; features an open kitchen layout.
Spacious apartment interior featuring light-colored walls, a wood-style floor, and two closed doors on the right.
Apartment kitchen with dark wood-style cabinets, dark appliances, and an open layout.
Apartment kitchen featuring dark wood-style cabinets, and a passthrough window above the sink and dishwasher.
Kitchen featuring a dark refrigerator, microwave, and stove with dark cabinetry and a light countertop.
Kitchen with a view to the dining room with a pantry and closet with washer and dryer connections.
Cozy apartment bedroom featuring a ceiling fan, neutral walls, and natural light from a window.
Cozy apartment bedroom with carpet flooring, ceiling fan, and doors leading to a bathroom and closet.
Walk-in closet with light color walls, carpeted floor, and shelving for storage.
Bathroom featuring a bathtub, shower, large mirror, and sleek countertops in a neutral color palette.
Bright, bathroom featuring a vanity, mirror, and access to a cozy, well-lit living space.
Cozy bedroom featuring a ceiling fan, window with blinds, and light-colored walls.
Spacious apartment bedroom featuring carpet, ceiling fan, and doors leading to a bathroom and closet.
Spacious closet with light color shelving and carpeted floor, ideal for organizing and storing belongings.
Bright and clean bathroom featuring a tub, sink, and large mirror with stylish lighting.
Bright bathroom with a sink and mirror, leading to a cozy carpeted living space. Natural light from the window.
Balcony with neutral walls and a wall sconce with a metal railing.
A spacious apartment balcony featuring a sliding door and a view of the surrounding area with greenery.
Floorplan Diagram